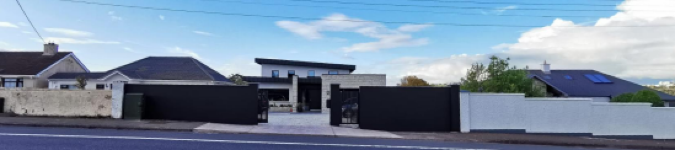
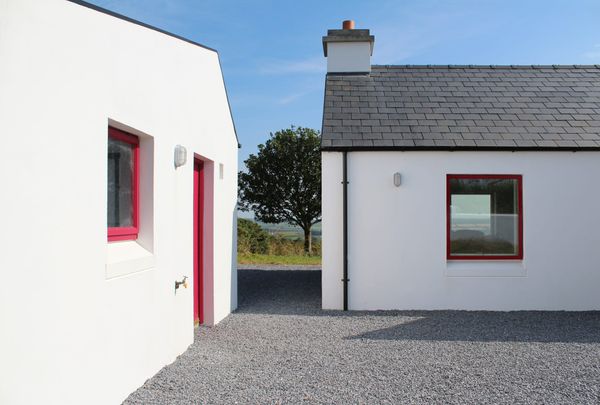
BISHOPSTOWN HOUSE- BOYCE ARCHITECTS

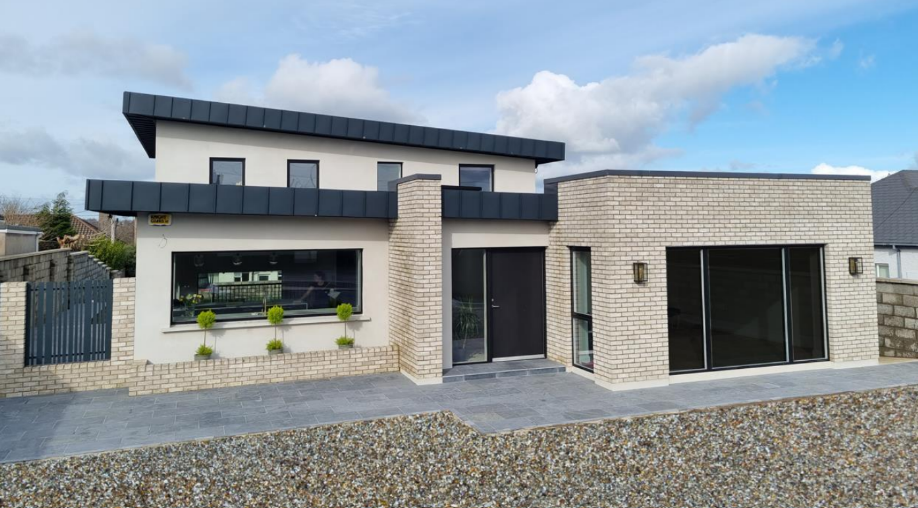
There is a particular kind of satisfaction in a house that solves a challenging problem quietly. This contemporary family home nestled within a quiet residential setting in Bishopstown, Cork, designed by Pat Boyce of Boyce Architects demonstrates how thoughtful architecture can transform even the most constrained of sites into something remarkable.
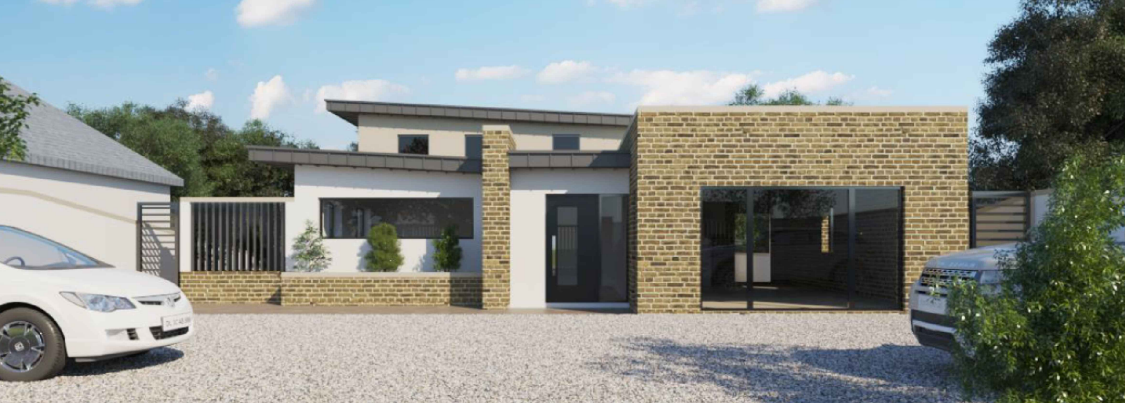
On a plot of just under a quarter of an acre, with a natural slope of almost one and a half metres from front to rear, the house replaces an existing dwelling with a carefully considered design that responds to the site's natural slope rather than working against it. It was the kind of tight urban site that can easily result in a building that looks forced and uncomfortable in its surroundings.
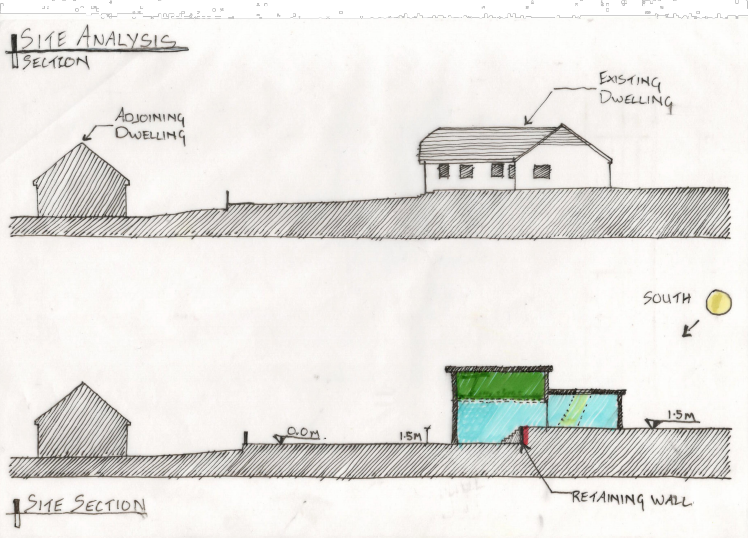
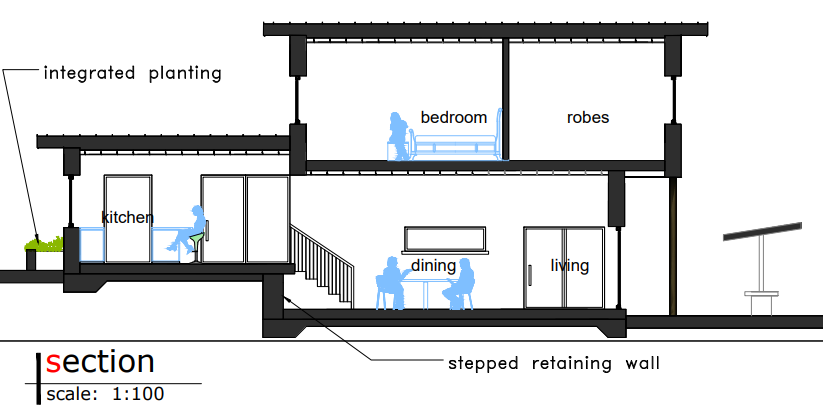
What emerged from that blank slate is a split-level contemporary home that turns the site's challenges into its defining characteristics. Rather than fighting the slope, architect Pat Boyce embraced it — stepping the building down through the site in a way that creates distinct living spaces on different levels, each with its own relationship to the surrounding landscape. The stepped arrangement also keeps the roofline deliberately low, sitting respectfully alongside the adjoining homes rather than competing with them for height or dominance.
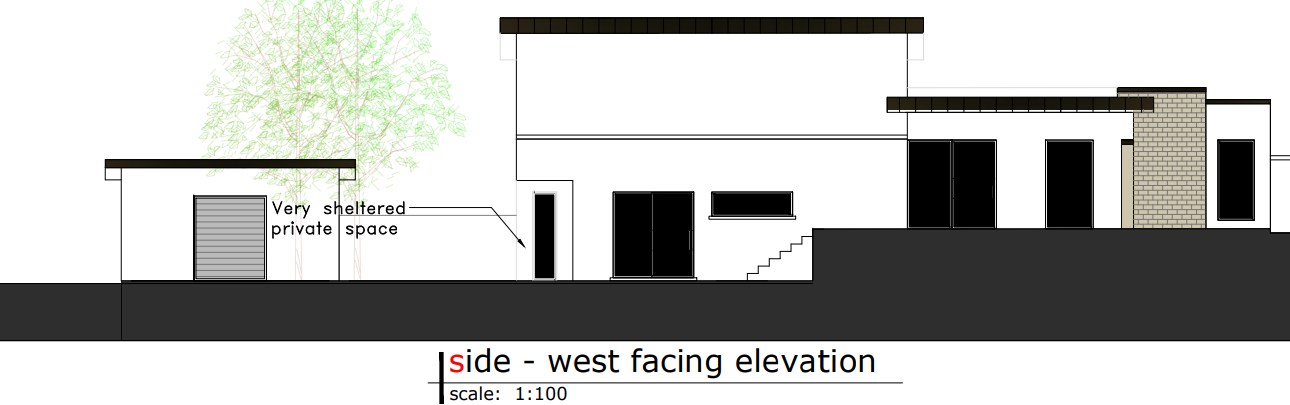
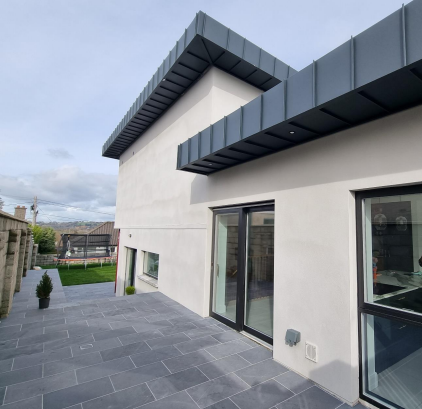
The roof itself is one of the subtle strokes of intelligence in the design. A flat mono-pitch profile, finished in standing seam metal, allows first floor windows to capture light and glimpses of the urban landscape to the north, without overlooking neighbouring properties. It is a roof that solves three problems simultaneously — privacy, proportion and daylighting. The windows are tall and narrow with a vertical emphasis, pulling natural light deep into the interior while maintaining privacy from the road.
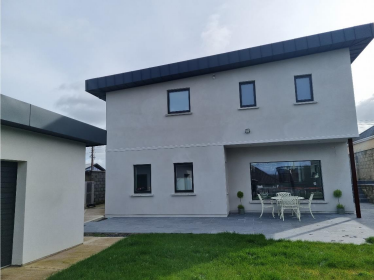
Inside, the stepped layout creates varying ceiling heights and a dynamic sense of movement through the house, allowing the flow of interconnected living spaces from one to the next. The changes in floor level introduce a subtle sense of separation without sacrificing openness, allowing each space to enjoy its own relationship with natural light and the surrounding landscape.
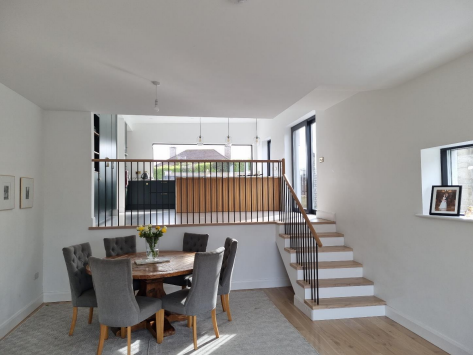
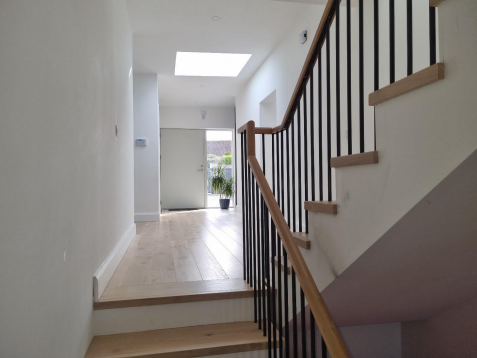
Throughout the project there is a clear sense that every design decision has been driven by the site itself. Rather than imposing a striking architectural statement upon the site, the house feels as though it has been shaped by it.
Project Information
Architect: Pat Boyce MRIAI, Boyce Architects, Co. Limerick
Location: Bishopstown, Cork
Contractor: Holcon Construction, Cork
Windows & Doors: Rationel
Kitchen: O'Driscolls Kitchens, Midleton, Co. Cork
Flooring: Munster Hardwood Flooring, Cork
Bathroom: Dogwood Designs, Co. Mayo
Limestone Paving: Classic Driveways, Cork
Roof: Zeus Construction Ltd.
ArchIre Notes
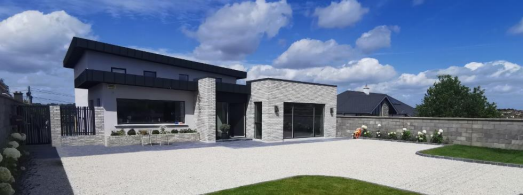
Look at how the building's form is broken deliberately— shifting in shape, material and texture so that your eye moves across the facade rather than landing on it and stopping. It is a building that rewards a second look.
Although unmistakably contemporary, the house acknowledges the character of the surrounding neighbourhood through a restrained material palette. Brick — warm, textural and deeply rooted in the urban character of Cork city — anchors the building to its surroundings. The variety of textures and colours adds depth to the elevations, while breaking the overall form into smaller elements that soften its presence on the site.
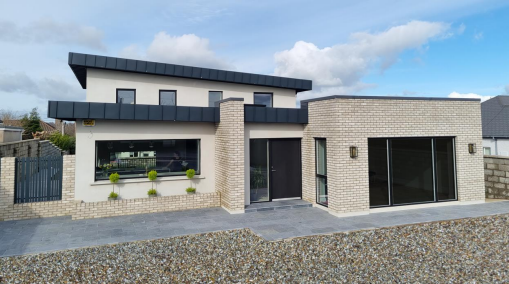
Notice also what you cannot see from the road — the house is working hard to protect the privacy of both its own occupants and the neighbours on either side. The placement of windows, the orientation of the split levels, the height of the roofline — each of these decisions is as much about what the house does not expose as what it does. Good residential design in a tight urban site is often as much about restraint as ambition, and this house demonstrates both in equal measure.